
 That’s not our kitchen. It’s pretty much the way our kitchen feels right now, but it’s not our kitchen. It’s El Born – an archaeological dig in Barcelona commemorating the time three hundred years ago (just yesterday, really) when Spain conquered Catalonia. If you’ve been to Barcelona, you know that the Catalans still are not pleased about it. The SoMoToHo kitchen, like I said, is not so dire a situation. It just feels that way sometimes. And we’re doing some digging of our own:
 Remember the L shaped cabinet the held the sink and the dishwasher? That hole in the floor is where it used to be. Since we’re opening up the space and getting rid of the cabinets in the center of the room and moving the sink to the window wall, the plumber (Mike Creager’s Service Company Plumbing – highly recommended) had to jackhammer a hole in the concrete. The pic above shows the re-routing of the drain pipe. This one shows the same, plus the new water lines:
  So, this is why our fridge is in the dining room
 and the door to the kitchen is covered with a moving pad.
Things are moving along quite well and, despite the degree of destruction, I have to complement the crews on the good job they have done containing the effects of the demolition. Obviously, some of the dust escapes and the floors have to be “swiffered” several times a day but, hey, it’s not too bad.
Remember I mentioned that they were going to have to trench for a new gas line?
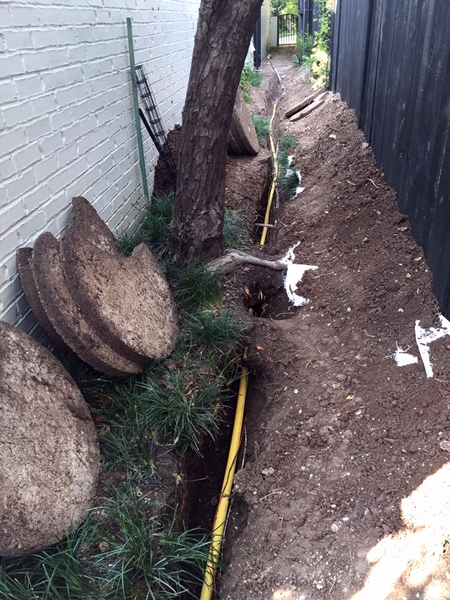
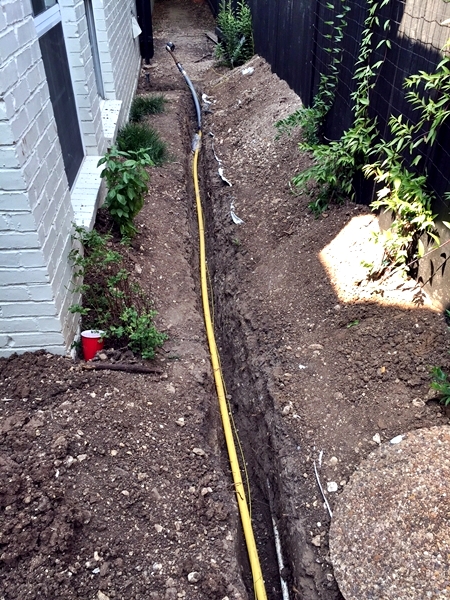
There’s the trench and the line. Code requires the top of the pipe to be 2′ below grade, so it’s a deep little trench, below the irrigation system pipe and (at the rear of the house) the plumbing lines for the pool. Because of the irrigation lines and the pool plumbing and the tree roots, they had to dig by hand – no mechanical trenchers, just sharpshooters and sweat. Luckily the temperature has stayed in the mid-to-high nineties this week, rather than above the century mark. The gas line will go through the brick exterior wall, up the chase between studs and into the attic, through the attic and down the opposite wall to the new range. But we’ll be cooking with gas, by golly.
If you’ve been following the blog, you know that we like light – natural, preferably, but artificial where needed. We not only are installing an additional window in the new kitchen (above the sink) but also doubling the number of can lights in the ceiling. I picked up the remodel cans and have them ready for the electrician.  I’ve never worked with this electrician, so I won’t identify him right now. I’m pretty confident, however, that if Shawn likes him, he’s pretty good. He has already started cutting out more sheet rock to run wiring. You can see some additional interior wall space opened up in the next pic, along with the new connection to the existing vent stack and the extended drain pipe.
  Hang around! We really appreciate you coming on this adventure with us and there’s more – a lot more – to come.