
Just a quick note to let you know about a slight shift in the scope of the project. But first, something pretty. 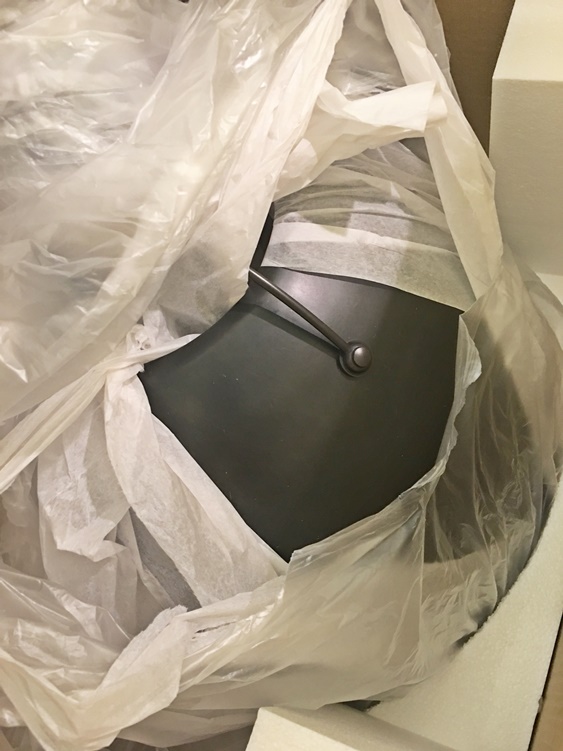
This is one of the two pendant lights that will go over the island in the kitchen. It’s still in the box because, you know, dirt. It’ll stay there until time for installation. You can see what it looks like in the shot from the Williams Sonoma Home website, below.
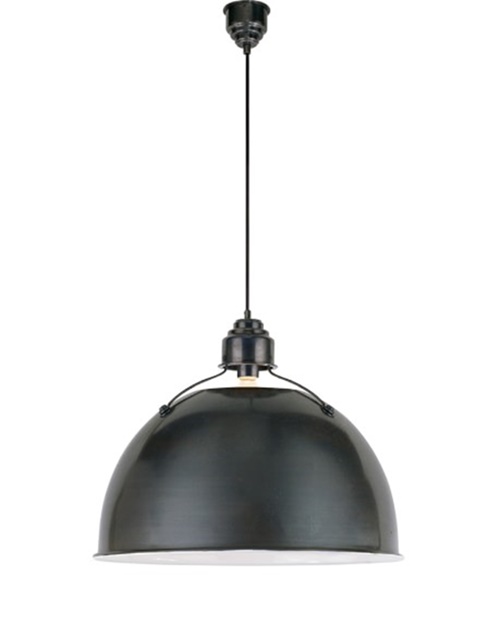
The oil-rubbed bronze finish will look really rich in that space, don’t you think? Now for the project update.
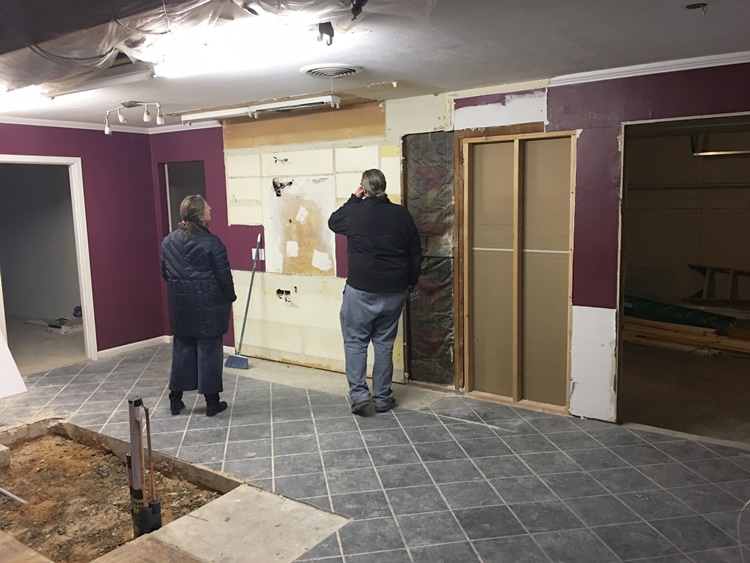
Remember when I said that we were only doing half of the kitchen now? Well, that’s still partially true. It just made sense, however, to go ahead and demo the back wall while things were so dirty and the guys were already on site, etc. So that’s what we’re doing.
This means that we have to go ahead and get the range and install it and have our plan for the cabinetry in place to do so. You may remember that we’ve had some unusual cooking arrangements while we did kitchens in the past. This one promises to be along the same lines, although we’ll have a real range to use, rather than just a hotplate.
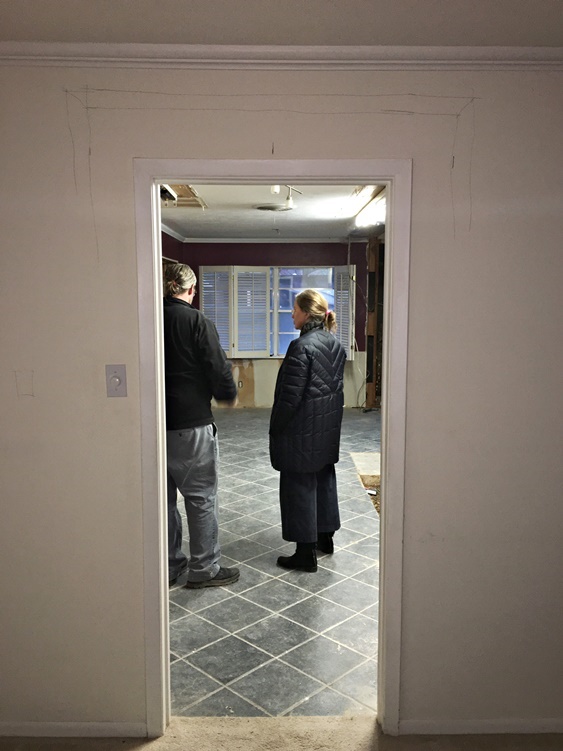
The important thing about this pic is the outline of the new cased opening that will take the place of this door between the kitchen and the dining/library. You can see the rough dimensions drawn in above the current door frame. We’re big believers in light and flow and want to ease restrictions anywhere we can. This is one place we can. And so we will.
By the way, the plan for that window that you see in the background of the picture above is that it will be extended floor-to-ceiling. We may even put doors there. We’ll see.
Remember how I said that they were going to snake the supply lines through the attic for the new laundry and powder? Well, they’ve been snaked.
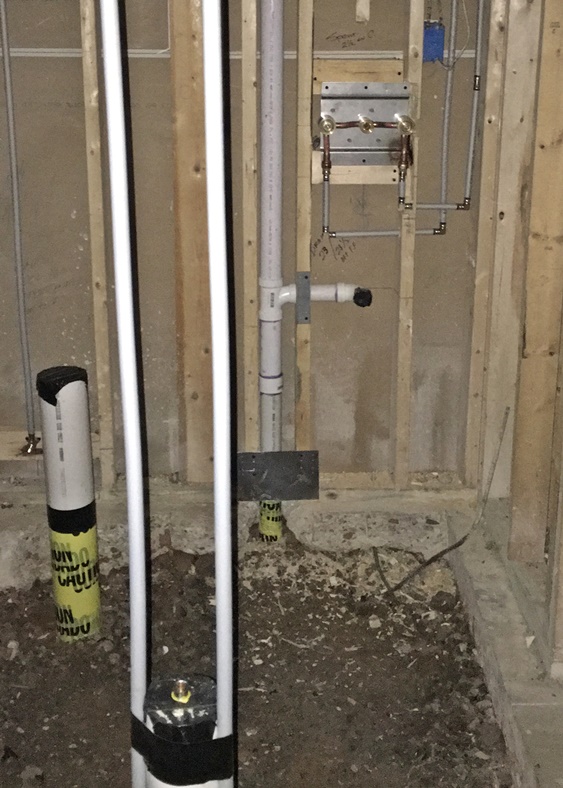
Things are progressing!
Since Debra wants a couple of pretty pics in every post, I’ll close with one of a design detail above a door in San Juan, along with a lovely bougainvillea: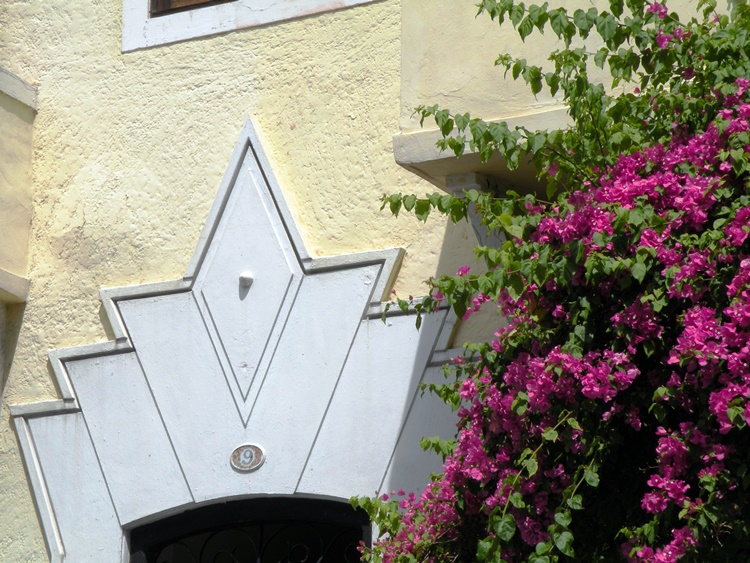
Maybe more deco-ish than mid-century modern, but pretty cool, nonetheless.
Thanks for reading!
[…] the doorways between the kitchen and the library/dining area and mother-in-law suite were going to be enlarged? The next pics show that being […]