
Before & After at Hildring House – Part 1
You never reach a point in home remodel and redesign where everything is “done.” There is always more that could be changed. Another tweak of paint or fabric or flooring, a different window treatment, an alternative furniture placement.
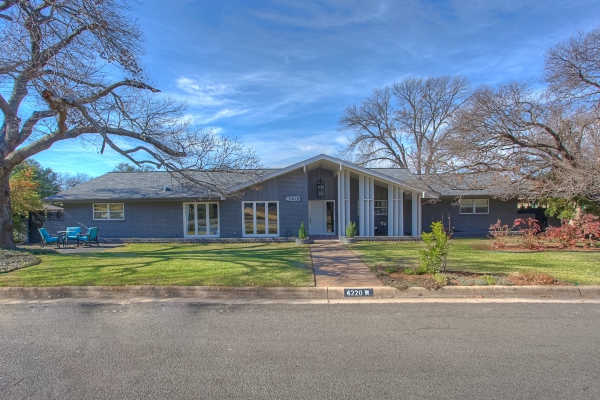
At Hildring House, almost everything has changed. Even if a room hasn’t completely changed, it hasn’t gone untouched.
But we’re at the stage where we have to say, “enough.”
I believe the transformation Debra brought about here at Hildring House is astonishing. So, let’s take a look at some before and after shots, shall we?
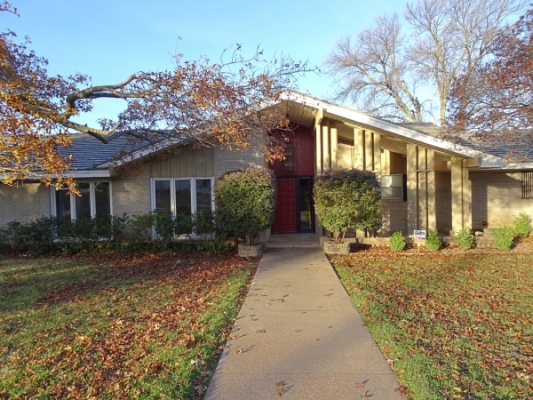

The first change you notice about the facade is the color, since it’s the most dramatic. As important, however, is the fact that you can see more of it. Removing the huge bushes standing guard at the front door and the scraggly hedges blocking the windows made a huge difference – inside and out.
But, wait! There is so much more. Let’s go take a look.

Before we go inside, I want to remind you that the aim of most of the renovations at Hildring House – aside from upgrading the finishes – was to open the space, not simply to encourage flow but also to capitalize upon the light from the large windows in the front living area – to flush the whole house with light. In addition to replacing several windows, we added two windows, increased the size of another, and added a full glass door and side panel in the master bedroom – all of which augmented the natural light.
By the way – unless otherwise indicated, all of the after pics are by Trey Freeze. If you’re familiar with our site, you’ll recognize his wonderful work.


The next two shots are pretty much the same view, showing the front living area and front door .


Here is a shot of the same area with Debra, Effie the Wonder Dog, and me:

The next two shots show the rear living area, looking toward the bedroom hallway. You may recall that, when we started, Hildring House had 5 bedrooms but no laundry room (the washer and dryer were stuck in the hall outside Debra’s Domain) and no powder bath for guests. Debra’s plan converted one of the bedrooms into both a laundry room and a powder bath, added a window, and widened the hallway by an extra few feet.


We’ll wrap up this post with a look at the space that Debra conjured like a wizard: the laundry and powder bath where the “extra” bedroom was. (The original post talking about transforming the long, dark hallway can be found just above the preceding pictures or here.)


The pictures above show the space where the metamorphosis took place. The closet was important in the scheme, since the new half bath fit almost entirely within that area.


The wallpaper, by the way, is a peel-and-stick, removable product that Debra found. Which brings up something that you will not be able to see in any of the pictures: all of the new wall surfaces in Hildring House are smooth – drywall with no texture. Very clean, very sleek. Yes, it’s more difficult (and requires an enormous amount of sanding, with all of the attendant dust) and, hence, more expensive, but it’s worth it.
I’ll close this post with one more comparison – the place where this blog is written, where much of the copywriting under the aegis of DBWordcraft takes place, and where Debra (DebraBarrett.com) does a great deal of her design planning and real estate work – our home office.


We’ll be back soon with Part 2 of Hildring House Before & After.
In the meantime, thanks, so much for reading. These adventures are as much for y’all as they are for us (but we do love them so!). We’d love to hear what you think, so please feel free to comment or shoot us an email.
All the best –
Dan
[…] We’ll be back very soon with more before and after of the metamorphosis at Hildring House. If you missed the first installment, you can find it here. […]