

We did it – and reasonably close to budget, too. Here is the front as it looks currently:

And here is where it started:
So, let’s take a tour, shall we? Remember the living room?
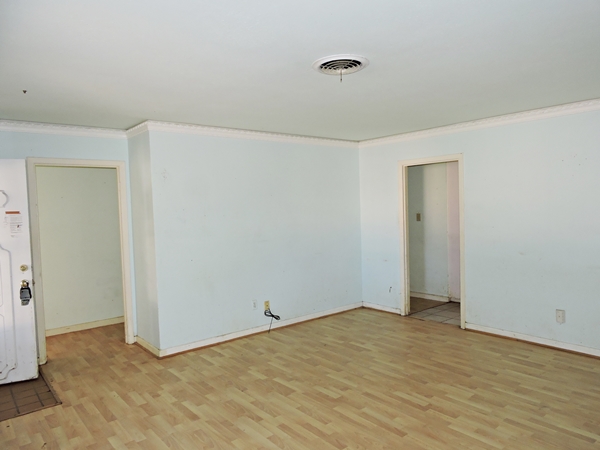
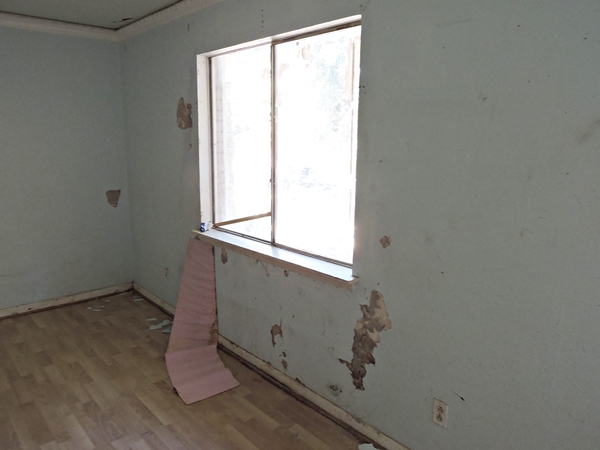
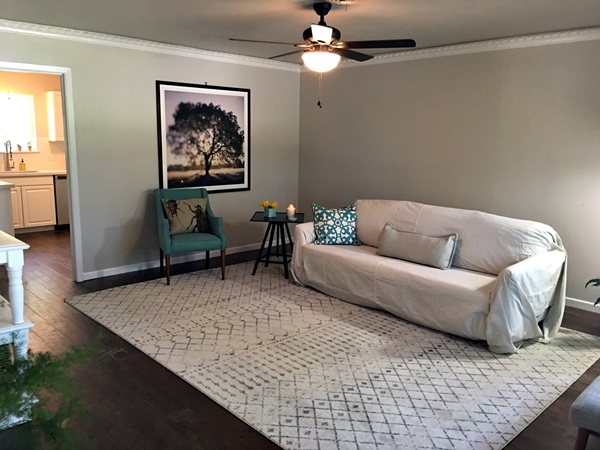
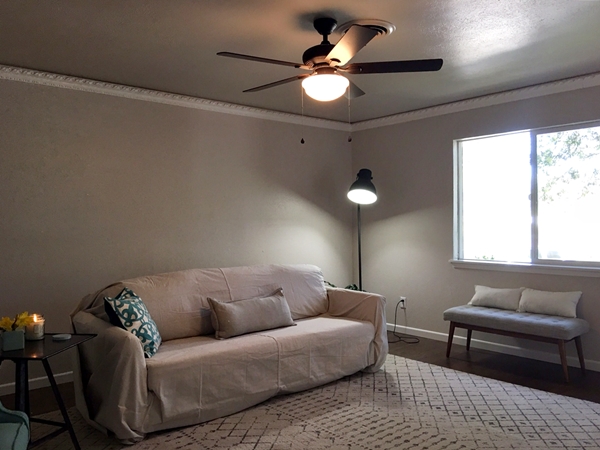
Much cozier and more inviting now, don’t you think?
The next several shots will show the transformation of the kitchen/dining area – as you know, what I consider to be the heart of any home.


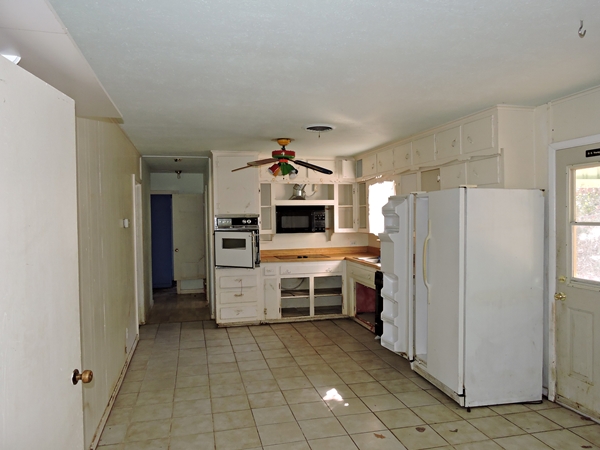
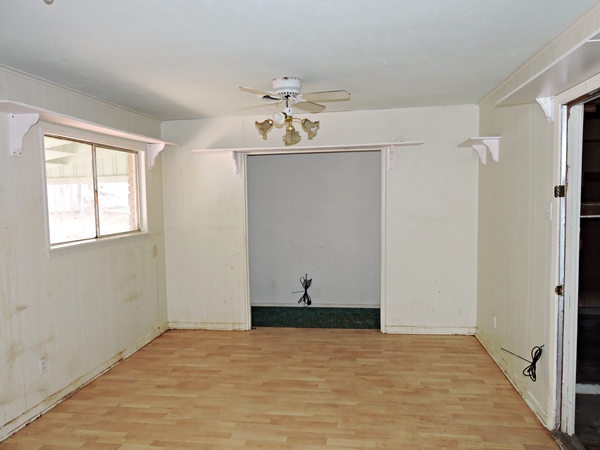


I won’t repeat all of the pics of the hall bath but here are a couple to remind you how disgusting it was:
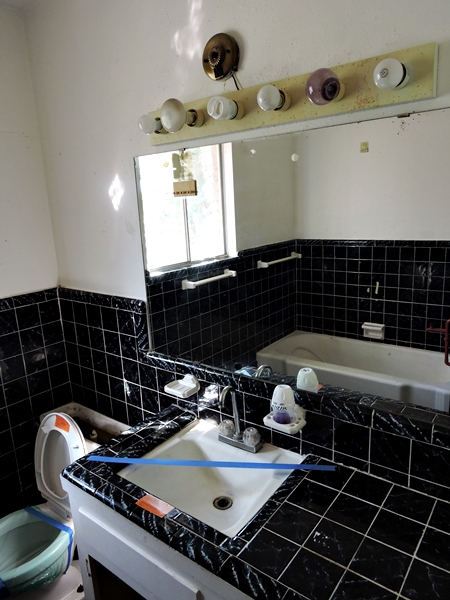
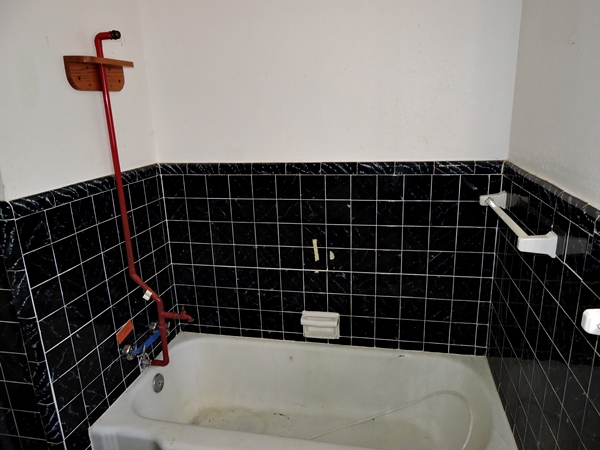
Debra’s vision and hard work, plus hard work (and the ability to take direction) of Michael, Lacey, me, and our subs, morphed this space into a warm (the new insulation will keep it that way in the winter) and inviting oasis.


The blue room with the hideous carpet is blue no more:


The middle bedroom is likewise transformed:


The master and the en suite bath went from kind of scary to a nice, relaxing retreat:


Even the back yard and the storage building shaped up nicely.


New house numbers – on a painted cedar post, rather than the multi-colored frou-frou thingie – helps introduce the updated style of the home. 


Here are Lacey, Michael, and Debra – the LOAP team (minus me – someone had to take the picture) – in front of their Alpha. 
Proud of their work, and justifiably so, I think. What do you think?
Like I mentioned earlier, we’ll be having someone competent with a camera take some pics and I’ll post those later. In the meantime, thanks for coming along on this journey with us. I hope you’ll join us for the (hopefully) many left to come!