

This building is right across the street from the Great Market Hall in Budapest. Folks go to the Hall to experience the bustle, shop the awesome array of goods and foods, and admire its architecture. But, as this building attests, one shouldn’t focus too narrowly. Extraordinary surprises abound, if you just look.
The Alpha is on its way to becoming a nice surprise (although we do have a way to go).
Before getting to the house, itself, here is a nice little surprise that I saw in the big live oak tree in the Alpha’s front yard:
Sorry about the poor quality; I had to snap quickly with my phone (there’s a phrase that you wouldn’t have heard just a few years ago) and at some distance. It’s a red-headed woodpecker. We don’t see too many of these in Texas and I’m considering it good luck. It was also encouraging that he didn’t find any productive wood to peck in this tree – no wood insects is a sign of a healthy tree.
When we bought the place, there was no way to get to the gate on the north side of the house without trekking through the mud.

A bit of fill dirt and some stepping stones solved that problem:

Once all of the original tile had been removed from the en-suite bath, the plumber was able to correct a dip in the sub-floor (foundation) where the shower pan sits (in addition, of course, to installing new copper supply lines and new PVC drain pipes).

Having the correct slope under the pan will prevent problems in the future. You may or may not remember the picture of the original bath, so here it is again:

The different-color tile in the shower pan area is a sure sign that there had been problems there in the past. The right thing to do was to take out the entire pan structure and fix the underlying problem. So that’s what we did.
The next pic shows the tile that Debra chose for the main and shower floors.

The look is a little more rustic than she normally likes but the loose wall tile on the left side of the picture, laying on the floor to show the contrast, promises to dress it up a bit. And it does.

When I removed the original medicine cabinet,

I found that some previous owners had signed the inside wall:

I had assumed (I thought I saw or heard somewhere) that this house had been built in the late 40s. Seeing this note prompted me to do a little research in tax records. It’s younger than I thought. The house was built in 1958 and Mr. & Mrs. Baze were the original owners. They or their estates owned the property for the next forty years.
This bath, like the hall bath, had no insulation in the exterior wall. Adding some was easy and will make things much more comfortable for the new owners.

Remember the blue room? Well, it’s blue no more:

Even though this is just primer, it already looks so much better. And speaking of paint, we decided to paint the exterior as well as the entire interior. Here are a couple of shots of the exterior brick before any paint:
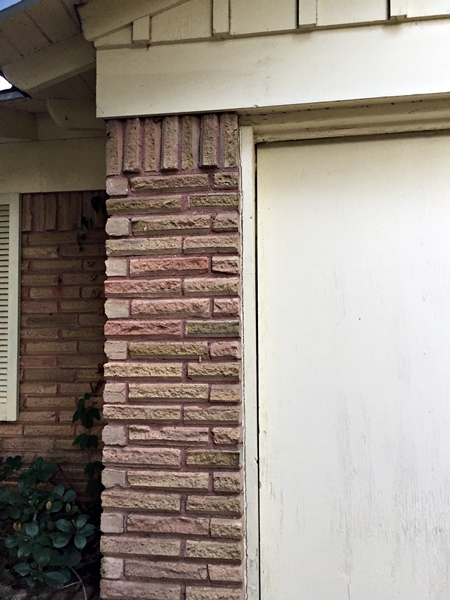
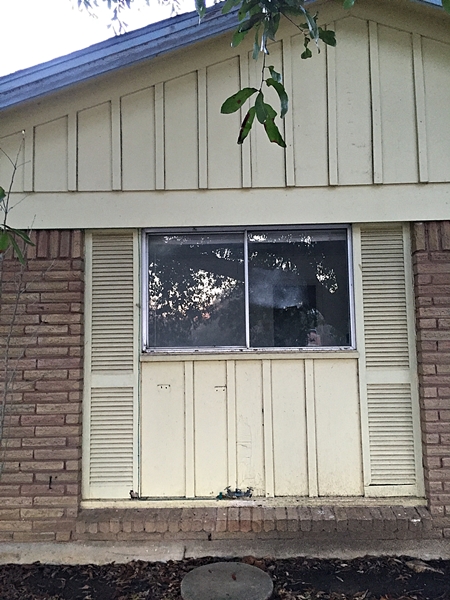
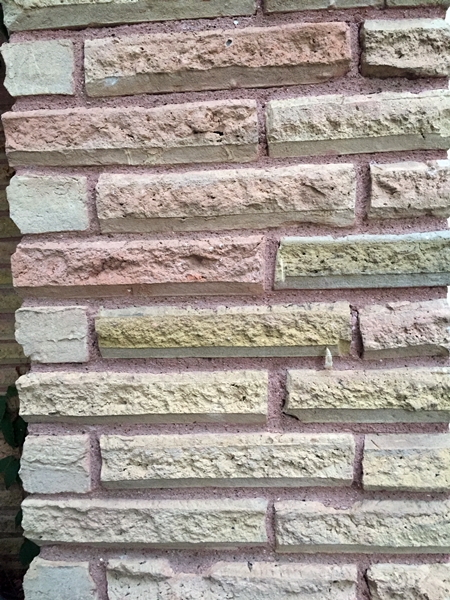
And here are a couple of shots after the first coat of exterior paint:
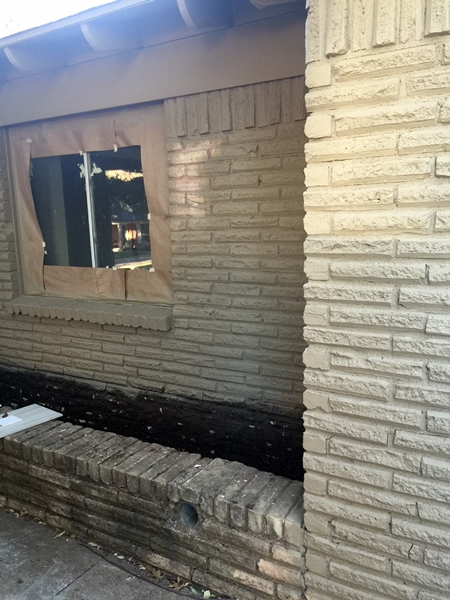
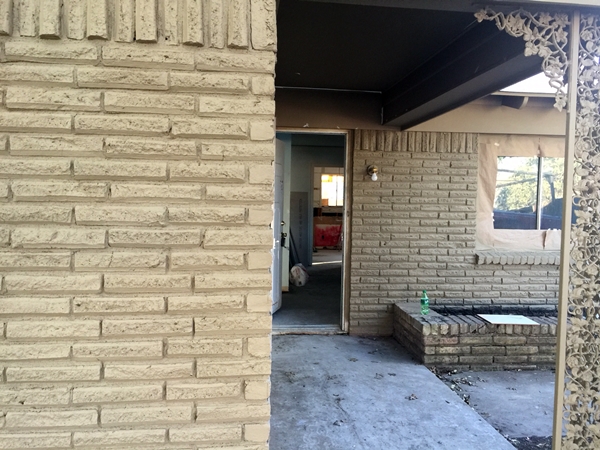
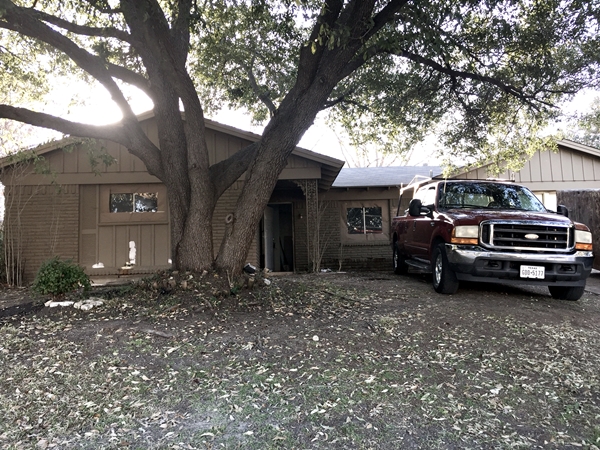
The paint was donated to the cause by our good friends Sherry and Bob Sitton – they had enough left over from the re-painting of their fabulous home to do this job and LOAP gratefully accepted their generous offer.
I’ll close this post with a shot of the floor tile being installed in the hall bath.

Things really are beginning to take shape at the Alpha. We love sharing this journey with you. Be sure to check back soon for more progress!
Thanks so much for reading.